The commercial real estate landscape in India’s National Capital Region (NCR) has undergone a dramatic transformation over the past decade. As traditional business hubs in Delhi become increasingly saturated, characterized by gridlocked traffic, astronomical real estate prices, and a lack of expansion capabilities. Both investors and visionary business owners have turned their gaze toward meticulously planned satellite cities. Among these, Greater Noida stands out as a triumph of urban planning. Known for its expansive green belts, wide grid-iron road networks, and forward-thinking infrastructure. Greater Noida has rapidly evolved from a quiet residential outpost into a bustling epicenter for multinational corporations, premier educational institutions, and cutting-edge industrial parks.
In this era of dynamic urban development, the concept of the commercial space has also fundamentally shifted. Modern businesses and consumers no longer desire isolated office blocks or standalone shopping strips; they demand integrated, mixed-use ecosystems. Today’s workforce and consumer base seek environments where work, leisure, shopping, and living converge seamlessly. Responding to this demand for holistic, all-encompassing commercial ecosystems is one of Greater Noida’s most anticipated real estate developments: Sigma Galleria.
Sigma Galleria: The Crown Jewel of Sigma II, Greater Noida
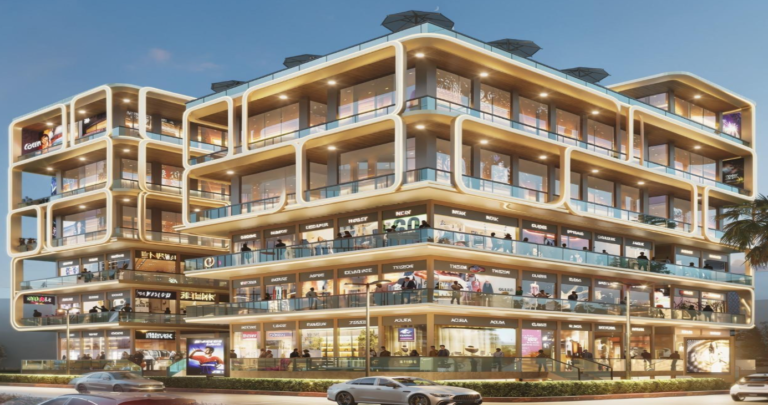
Situated strategically in the heart of Sector Sigma-II, Greater Noida, Sigma Galleria is a premium commercial destination designed to cater to the multifaceted needs of modern enterprises, retail brands, and urban professionals. Operating under the RERA registration number UPRERAPRJ720976/08/2026. This project is envisioned not merely as a commercial building, but as a dynamic lifestyle and business landmark.
Sigma Galleria is a new-generation development that harmonizes retail, modern workspaces, fine dining, and residential studio apartments under one roof. With the backing of developers and marketing partners who boast over 14 years of industry experience, an impressive portfolio of over 18 active projects, and a legacy of more than 3,000 happy customers, Sigma Galleria has been conceptualized to deliver a world-class environment where “Business Meets Brilliance”.
The project spans a prime land area of 0.47 acres, providing a highly optimized, high-density commercial hub that maximizes spatial efficiency without compromising on aesthetics or functionality. By integrating 146 distinct units within a single elegantly designed G+5 (Ground plus five floors) building structure. Sigma Galleria creates an intimate yet vibrant commercial community that encourages high footfall and extended dwell times.
The Power of Location: Unparalleled Connectivity and Accessibility
In commercial real estate, location is not just a feature; it is the fundamental driver of foot traffic, brand visibility, and ultimate business success. Sigma Galleria’s geographic positioning at Plot No. LS-01 in Sector-Sigma-II is arguably its most compelling asset. The project boasts a main-road-facing advantage, situated directly on an 80-meter wide road, ensuring maximum frontal visibility for retail brands and seamless ingress and egress for visitors.
The connectivity matrix surrounding Sigma Galleria places it at the nexus of local, regional, and international transit routes. For daily commuters and local patrons, the project is located just 12 minutes away from Pari Chowk, the historic and infrastructural gateway to Greater Noida. The Delta-1 Metro Station is a mere 11-minute drive away, integrating the project into the Delhi Metro Rail Corporation’s extensive network and providing an eco-friendly, rapid transit option for the workforce and shoppers alike. Furthermore, the Noida Expressway is accessible within a brief 5-minute drive, creating a frictionless corridor connecting Greater Noida to Delhi, Noida, and other pivotal NCR nodes.
Looking toward the future, Sigma Galleria is remarkably well-positioned to capitalize on the region’s upcoming mega-infrastructure projects. The development is connected via a massive 130-meter-wide road directed straight toward the upcoming Noida International Airport at Jewar. Currently, the site is about a 20-minute drive from the new airport’s growth corridor, a factor that is single-handedly driving immense capital appreciation in the region. For existing air travel needs, the Indira Gandhi International (IGI) Airport in Delhi remains easily accessible within approximately one hour via the expressway networks.
Beyond transportation, the location ensures immediate access to crucial civic and health infrastructure, being just 7 minutes away from Fortis Hospital, ensuring that premium healthcare is always within reach for residents and professionals operating out of the complex.
A Deep Dive into Architectural Brilliance and Spatial Planning
Architecture in a modern commercial complex must strike a delicate balance between visual grandeur and pragmatic utility. The design of Sigma Galleria, helmed by the esteemed GPM Architects and Planners, achieves exactly this.Moving away from the claustrophobic layouts of older commercial centers, this single-tower, G+5 structure champions open spaces, smooth internal circulation, and abundant natural light.
The spatial distribution across the project’s 146 units is meticulously planned to separate the high-energy retail zones from the more private, tranquil studio apartments, while maintaining a cohesive overall aesthetic.
The structural breakdown of the floors is as follows:
- Ground Floor: Houses 32 premium retail shops, designed to capture immediate foot traffic directly from the 80-meter wide main road.
- First Floor: Features an additional 32 retail spaces, creating a double-deck retail ecosystem easily accessible via modern elevators and escalators.
- Second to Fourth Floors: Transition into the residential and private sectors, with each floor accommodating 23 fully furnished studio apartments.
- Fifth Floor: The uppermost level provides an exclusive setting with 13 premium studio apartments.
The construction quality promises durability and modernity. Retail units are delivered with robust cement or gypsum plaster finishes and sleek glass doors. While the residential units and corridors utilize high-grade tile or stone flooring alongside elegant wooden doors. This thoughtful separation of materials and finishes ensures that both the commercial and residential components of the building retain their distinct, appropriate atmospheres.
The Retail Experience: High Visibility, Engagement, and Growth
For retail brands, cafes, boutiques, and service providers, the environment in which they operate dictates their brand perception. Sigma Galleria dedicates its lower levels to establishing a premium retail destination that promises high engagement. The 64 retail units are available in a variety of configurations, with sizes starting from approximately 500 square feet, catering to diverse business models ranging from boutique fashion outlets to electronics showrooms and convenience stores.
Because the complex is a road-facing, open-corridor plaza, shops enjoy phenomenal brand exposure. Passersby on the 80-meter wide road are naturally drawn to the vibrant storefronts. Furthermore, the inclusion of a dedicated food court, fine dining restaurants, and entertainment zones transforms Sigma Galleria from a mere shopping complex into an experiential destination. Families, students, and professionals are incentivized to visit for a meal, stay for shopping, and linger for entertainment, thereby significantly increasing the dwell time and potential revenue for retail tenants.
Whether an investor is looking to lease out a high-visibility shop to a multinational franchise or a business owner intends to launch a flagship store, the retail spaces at Sigma Galleria offer the critical ingredients of success: footfall, visibility, and a premium ambiance.
Fully Furnished Studio Apartments: Redefining Urban Living
One of the most innovative aspects of Sigma Galleria is the integration of 82 fully furnished studio apartments spanning the second to the fifth floors. In today’s hyper-mobile world, the demand for compact, smart, and fully managed living spaces has skyrocketed. These studios are engineered for contemporary urban residents—young corporate professionals, expatriates, visiting business executives, and university students—who prioritize comfort, convenience, and proximity to their workplaces or campuses.
Each studio is designed as a self-contained sanctuary that maximizes space utilization without compromising on luxury. By offering fully furnished options, Sigma Galleria eliminates the friction usually associated with relocating and setting up a new home. Residents can simply move in and immediately enjoy a premium lifestyle.
Living at Sigma Galleria means unprecedented convenience. A resident can wake up, take an elevator down to the ground floor to grab an artisanal coffee, utilize the on-site business facilities or meeting rooms for a quick morning huddle, and commute to nearby IT parks within minutes. This “walk-to-work” or “elevator-to-amenity” lifestyle is highly coveted and ensures that these studio apartments will command premium rental yields year-round.
The Captive Catchment: A Built-In Audience for Unprecedented Growth
A beautiful commercial building is only as successful as the people who visit it. What makes Sigma Galleria a truly lucrative proposition is its placement within an incredibly dense and economically vibrant catchment area. The project does not have to build an audience from scratch; it is surrounded by a massive, captive population eager for premium retail and lifestyle services.
First, the educational sector provides a massive influx of youth and energy. Sigma Galleria is located just 5 minutes away from Bennett University, a major educational institution that hosts a staggering population of over 11,000 students. This young demographic is a prime target market for the food courts, entertainment zones, cafes, and retail outlets, as well as a primary renter demographic for the studio apartments.
Second, the corporate and industrial workforce in the immediate vicinity is immense. The project is situated near the massive Haier manufacturing and corporate campus, granting direct access to a workforce of over 6,000 employees.Furthermore, top-tier global technology giants including TCS, Infosys, and Microsoft have established significant campuses just 10 minutes away from the Galleria. This concentration of high-earning IT professionals and corporate executives guarantees a steady stream of patrons who possess high disposable incomes and a preference for premium dining and shopping experiences.
Coupled with the rapidly developing residential sectors of Sigma, Omicron, and Pi in Greater Noida, the sheer volume of daily potential visitors ensures that businesses operating within Sigma Galleria will enjoy robust, sustainable foot traffic every single day of the week.
World-Class Amenities and Sustainable Infrastructure
To support a bustling ecosystem of shoppers, residents, and corporate employees, a commercial project must be underpinned by flawless facility management and state-of-the-art amenities. Sigma Galleria leaves no stone unturned in providing a secure, efficient, and comfortable environment for all its occupants.
Security is paramount, and the complex is safeguarded by 24/7 CCTV surveillance and manned security personnel, ensuring a 100% secure environment for both businesses and residents. The project also guarantees 24/7 power backup, a critical requirement for retail operations, IT-dependent businesses, and comfortable residential living.
For the professional crowd, the inclusion of dedicated meeting rooms and business facilities provides a perfect venue for client pitches and corporate discussions. Everyday conveniences are seamlessly integrated into the blueprint, including on-site ATMs, well-maintained public restrooms, and a lively cafeteria.
On the environmental and sustainability front, Sigma Galleria incorporates modern civic infrastructure, including a 35 KL capacity Sewage Treatment Plant (STP). The treated wastewater is intelligently recycled and utilized for landscaping the green areas, operating cooling towers, and managing the flushing systems, thereby reducing the building’s ecological footprint and ensuring sustainable operation for decades to come. Furthermore, strict adherence to fire safety protocols, including dedicated diesel engine fire pumps and comprehensive sprinkler systems, ensures compliance with the highest safety standards.
The Investment Perspective: Why Sigma Galleria Makes Financial Sense
From a financial and investment standpoint, commercial real estate heavily outperforms traditional residential investments in terms of annual rental yields. Sigma Galleria, with its unique blend of retail and studio apartments, presents a highly diversified and resilient investment opportunity.
The primary driver for capital appreciation here is the “Jewar Effect.” As the Noida International Airport nears its operational phases, property values along its connecting corridors—specifically the 130-meter wide road linking Greater Noida to the airport—are experiencing exponential growth. Investors who secure retail shops or studios at Sigma Galleria today are positioning themselves directly in the path of this massive economic wave.
Moreover, the combination of high visibility (main road facing), a massive captive audience (Bennett University, Haier, IT Hubs), and premium amenities virtually guarantees high rental demand. Retail spaces will be aggressively sought after by brands wanting a foothold in Sigma II, while the studio apartments will enjoy near-zero vacancy rates due to the constant influx of students and IT professionals.
Recognizing the diverse financial profiles of investors, the developers offer highly attractive and flexible payment plans, making it easier for aspiring business owners and individual investors to secure a lucrative asset in a high-appreciation zone. Backed by transparent RERA compliance and expert consultancy, investing in Sigma Galleria is framed not just as a purchase, but as a strategic wealth-generation move.
Conclusion: Where Business Meets Brilliance
As the commercial boundaries of the National Capital Region continue to expand outward, Greater Noida has solidified its reputation as the future of organized, sustainable, and high-growth urban development. Within this promising landscape, Sector Sigma-II emerges as a localized powerhouse of residential calm and commercial vitality.
Sigma Galleria is perfectly timed and perfectly placed to serve as the beating heart of this community. By masterfully blending high-street retail, modern corporate amenities, gourmet dining, and smart residential studios into a single, cohesive ecosystem, it transcends the traditional definition of a commercial building. It is a destination.
For retail brands, it offers an unmatched stage with guaranteed footfall and exceptional visibility. For urban professionals and students, it provides a sanctuary of modern, hassle-free living connected to the region’s top employment and educational hubs. And for the astute investor, it represents a golden opportunity to secure high-yielding real estate in one of North India’s fastest-growing corridors. Sigma Galleria truly stands as a premium commercial destination where modern architecture, strategic location, and visionary planning converge—a place where business undeniably meets brilliance.